
33
$599,900 Sale
Listed 1 day
431 Ridelle Avenue
· 3+1
· 2
· 1
· 1100-1500
Key Facts
Key facts for 431 Ridelle Avenue
Property Type
House, 2-Storey
Parking
Detached 1 garage, 2 parking
MLS #
W14097608
Size
1100-1500 sqft
Basement
Finished
Listed on
2026-10-20
Lot size
25 x 120.0
Tax
$4,649.91 /yr
Days on Market
1
Approximate Age
-
Maintenance Fee
-

Description
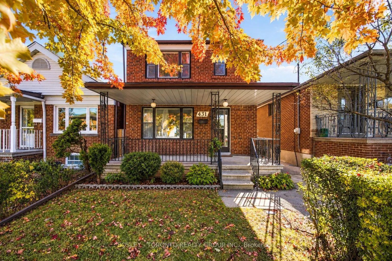
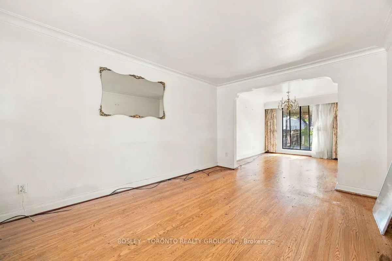
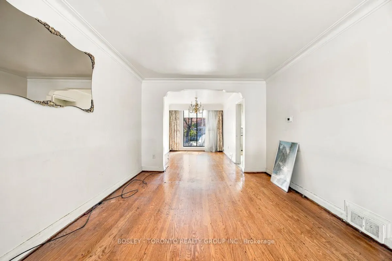
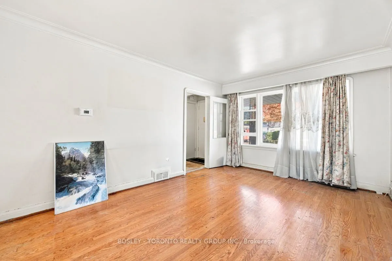
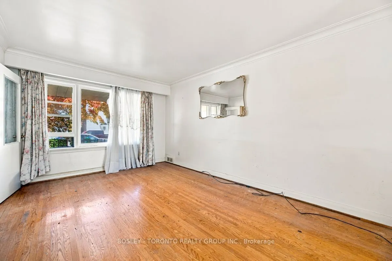
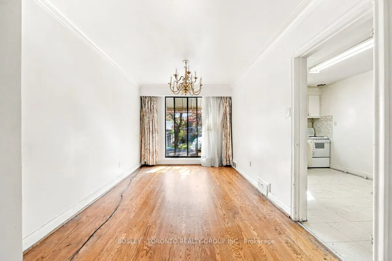
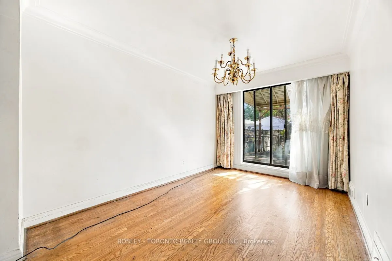
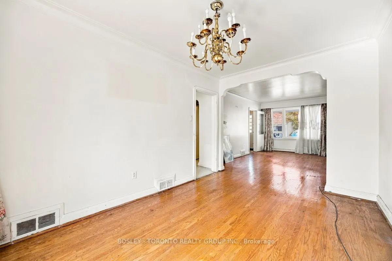
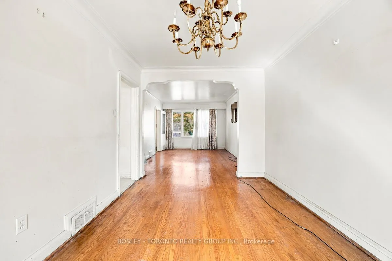
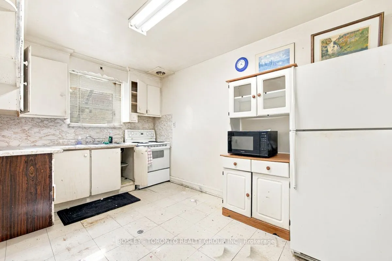
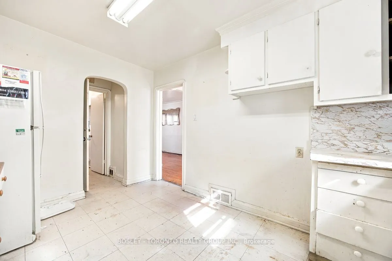
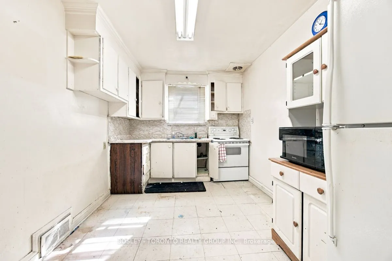
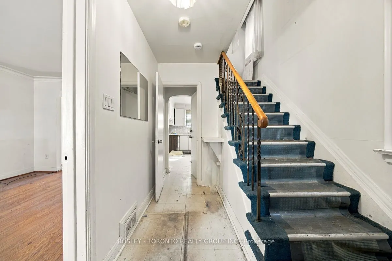
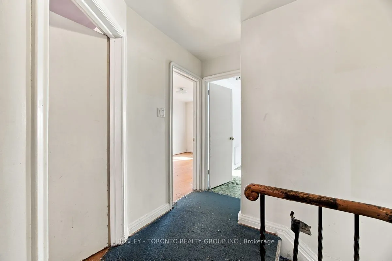
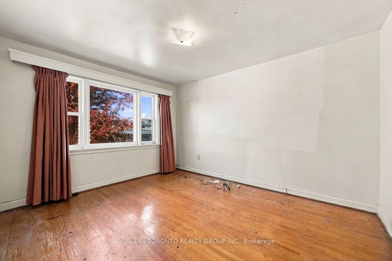
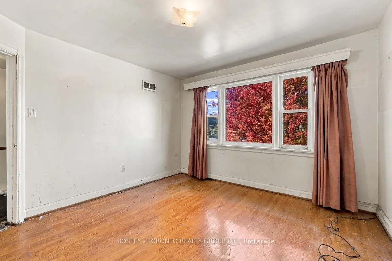
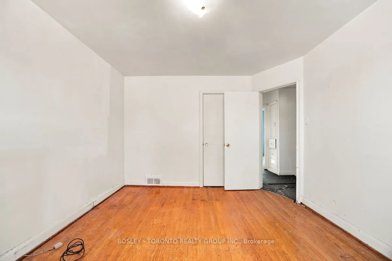
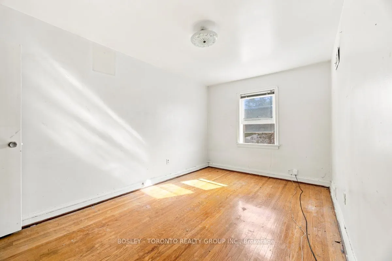
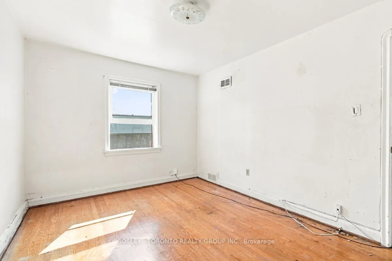
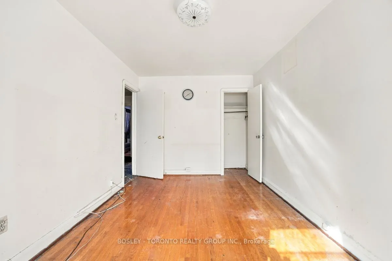
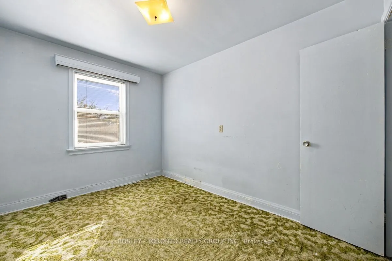
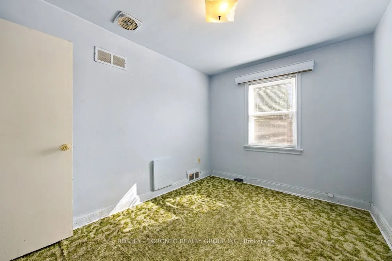
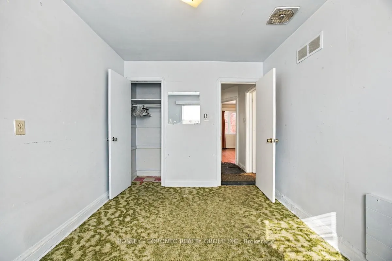
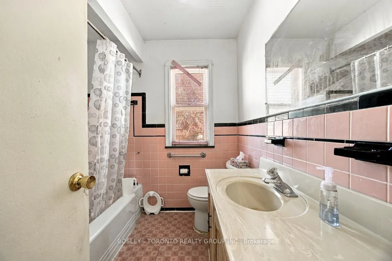
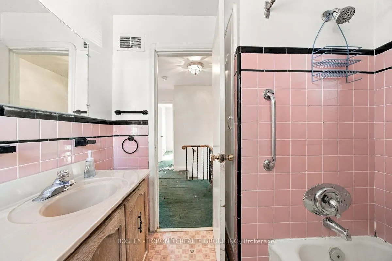
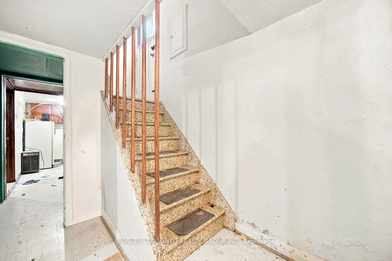
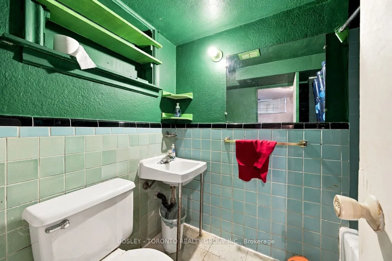
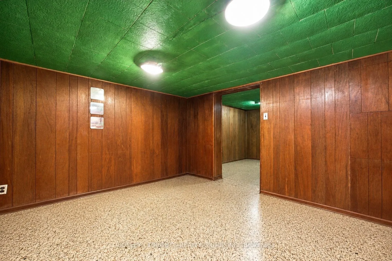
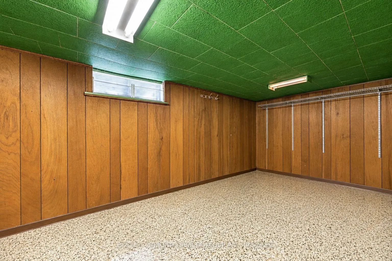
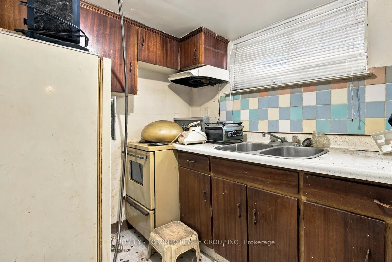
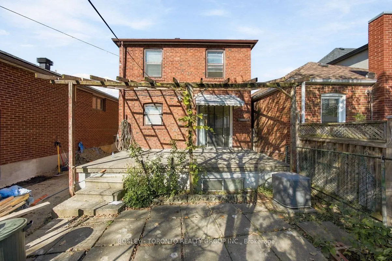
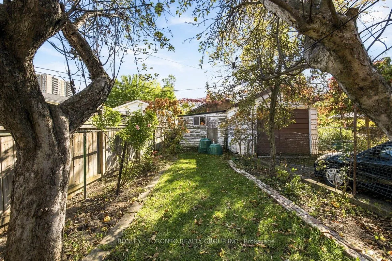
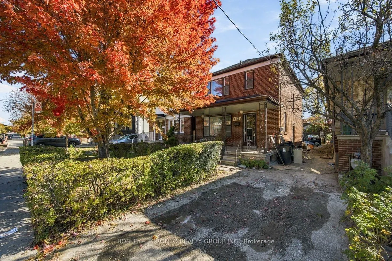
Welcome To 431 Ridelle Avenue - Exceptional Opportunity In A Sought-After Toronto Neighbourhood! This Detached Two-Storey Red-Brick Home Offers Incredible Potential For Contractors, Renovators, End Users, And Those Looking To Create Their Dream Home. Featuring A Traditional Layout, Generous Room Siz...es, Three Bedrooms, Two Bathrooms, And A Finished Basement, This Property Is A True Blank Canvas Ready For Your Vision And Personal Touch. Private Driveway, Detached Garage, Parking For Three Cars, And Backyard Add To The Appeal. Basement Waterproofing Completed, Summer, 2026, Plus Roof & A/C Less Than 5 Years Old. Ideally Located Just Steps To Eglinton Avenue West, With Easy Access To Allen Road And Highway 401, And Within Walking Distance Of The Eglinton Crosstown LRT. An Outstanding Opportunity To Renovate, Customize, And Unlock The Potential Of A Detached Home In A Highly Sought-After Location!
Room Types
Bathroom
-
Dimensions 7.64 x 6.59 feet
50.35 sqft
Bathroom
-
Dimensions 8.69 x 6.5 feet
56.48 sqft
Bedroom 2
-
Dimensions 12.73 x 9.65 feet
122.84 sqft
Similar Properties (No results)
Courtesy of: BOSLEY - TORONTO REALTY GROUP INC.