
28
$650,000 Sale
Listed 18 hours ago
57 St Joseph Street #2302
· 1+1
· 1
· 0
· 500-599
Key Facts
Key facts for 57 St Joseph Street #2302
Property Type
Condo, Apartment
Parking
0 garage, 0 parking
MLS #
C14159410
Size
500-599 sqft
Basement
None
Listed on
2026-11-06
Lot size
-
Tax
$4,110 /yr
Days on Market
1
Approximate Age
-
Maintenance Fee
$559.41/mo Central Air Conditio...

Description
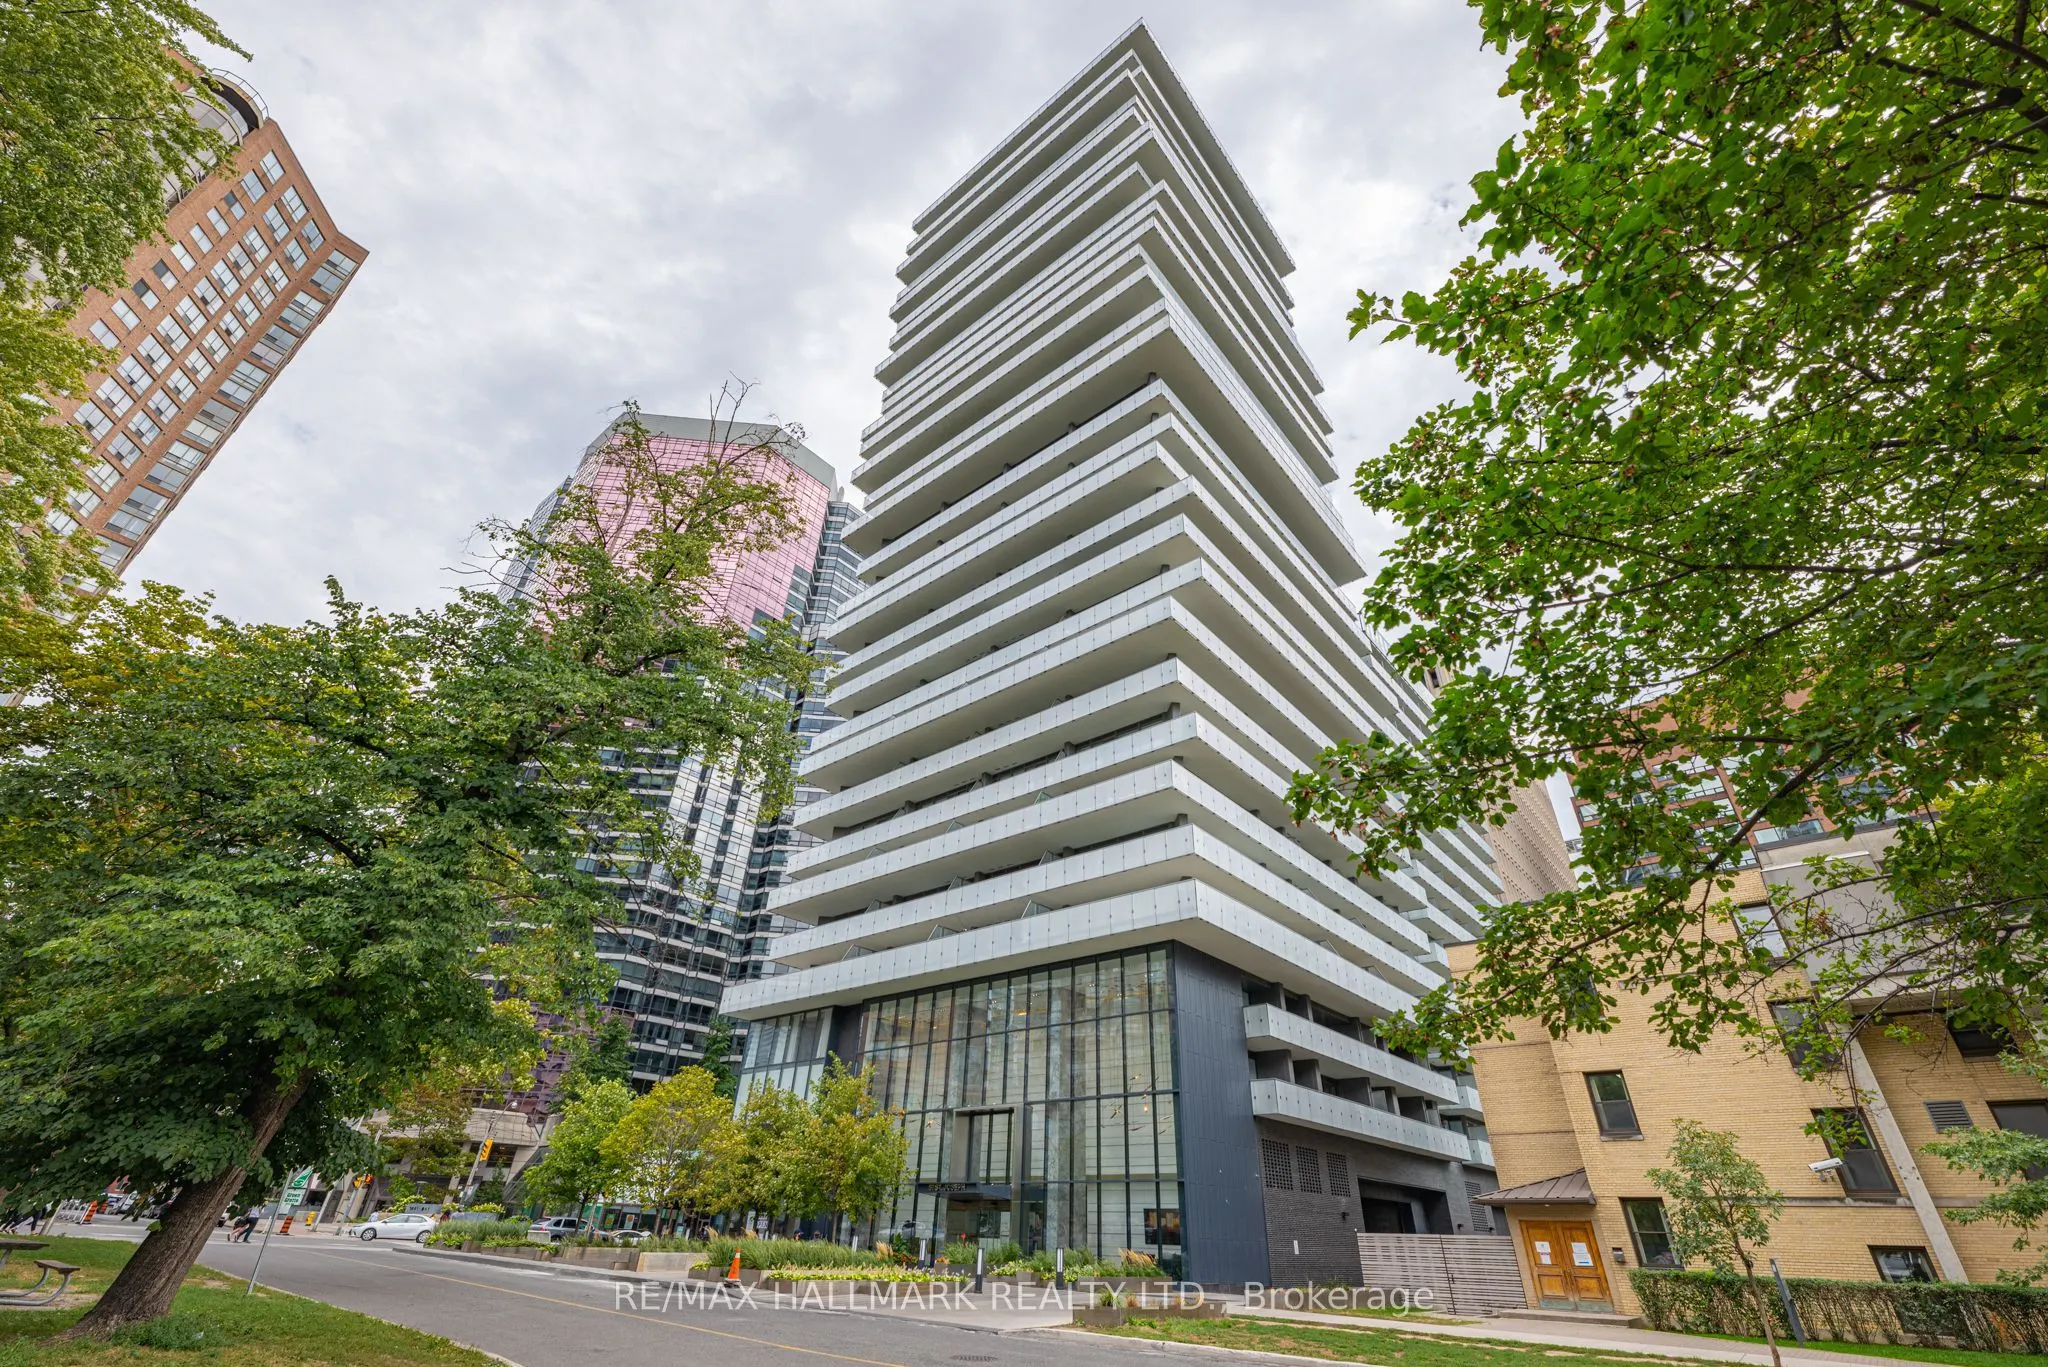
*Wow!*Experience Elevated Luxury Living In The Heart Of Prestigious Yorkville!*This Exceptional Premium Corner Suite Offers An Impressive Blend Of Sophistication, Style & Unparalleled Outdoor Living*Boasting The Largest & Widest Wraparound Balcony In The Building, This Extraordinary Outdoor Retreat ...Feels Like Your Own Private Terrace Complete With Breathtaking Southeast Views*Expansive Floor To Ceiling Windows Bathe The Suite In Natural Light Enhancing The Beautifully Designed Open Concept Layout*Elegant Gourmet Chef's Kitchen Showcasing Stunning Quartz Countertops, Custom Backsplash, Stainless Steel Appliances, Centre Island & Breakfast Bar... Perfect For Entertaining In Style*Beautiful Laminate Flooring Throughout*Generously Sized Primary Bedroom Featuring Double Closets, Plus A Separate Den Ideal For A Private Home Office Or Additional Living Space*Luxurious 4 Piece Bathroom Completes This Beautifully Appointed Suite*Indulge In An Exceptional Lifestyle With Resort-Inspired Building Amenities Including Outdoor Pool, Rooftop Terrace With BBQs, Fully Equipped Fitness Centre, Yoga Studio, Party Room, Billiards, Guest Suites, Visitor Parking, 24-Hour Security & Concierge. Unbeatable Yorkville Location Surrounded By The Lush Greenery Of Queen's Park, Upscale Boutiques, Luxury Shopping, Fine Dining, World Class Hospitals, University Of Toronto & The Royal Ontario Museum*Just Steps To TTC Subway Station & Everything This Iconic Neighbourhood Has To Offer*An Exceptional Opportunity To Enjoy Refined Urban Living In One Of Toronto's Most Coveted Addresses!*
Room Types
Breakfast
Centre Island, Breakfast Bar, W/O To Balcony
Dimensions 14.27 x 11.98 feet
170.95 sqft
Den
Laminate, Separate Room, Window Floor to Ceiling
Dimensions 10.07 x 6.99 feet
70.39 sqft
Dining Room
Laminate, Open Concept, Window Floor to Ceiling
Dimensions 14.27 x 11.98 feet
170.95 sqft
Similar Properties (No results)
Courtesy of: RE/MAX HALLMARK REALTY LTD.